
(289) 301-7433Get A Quote
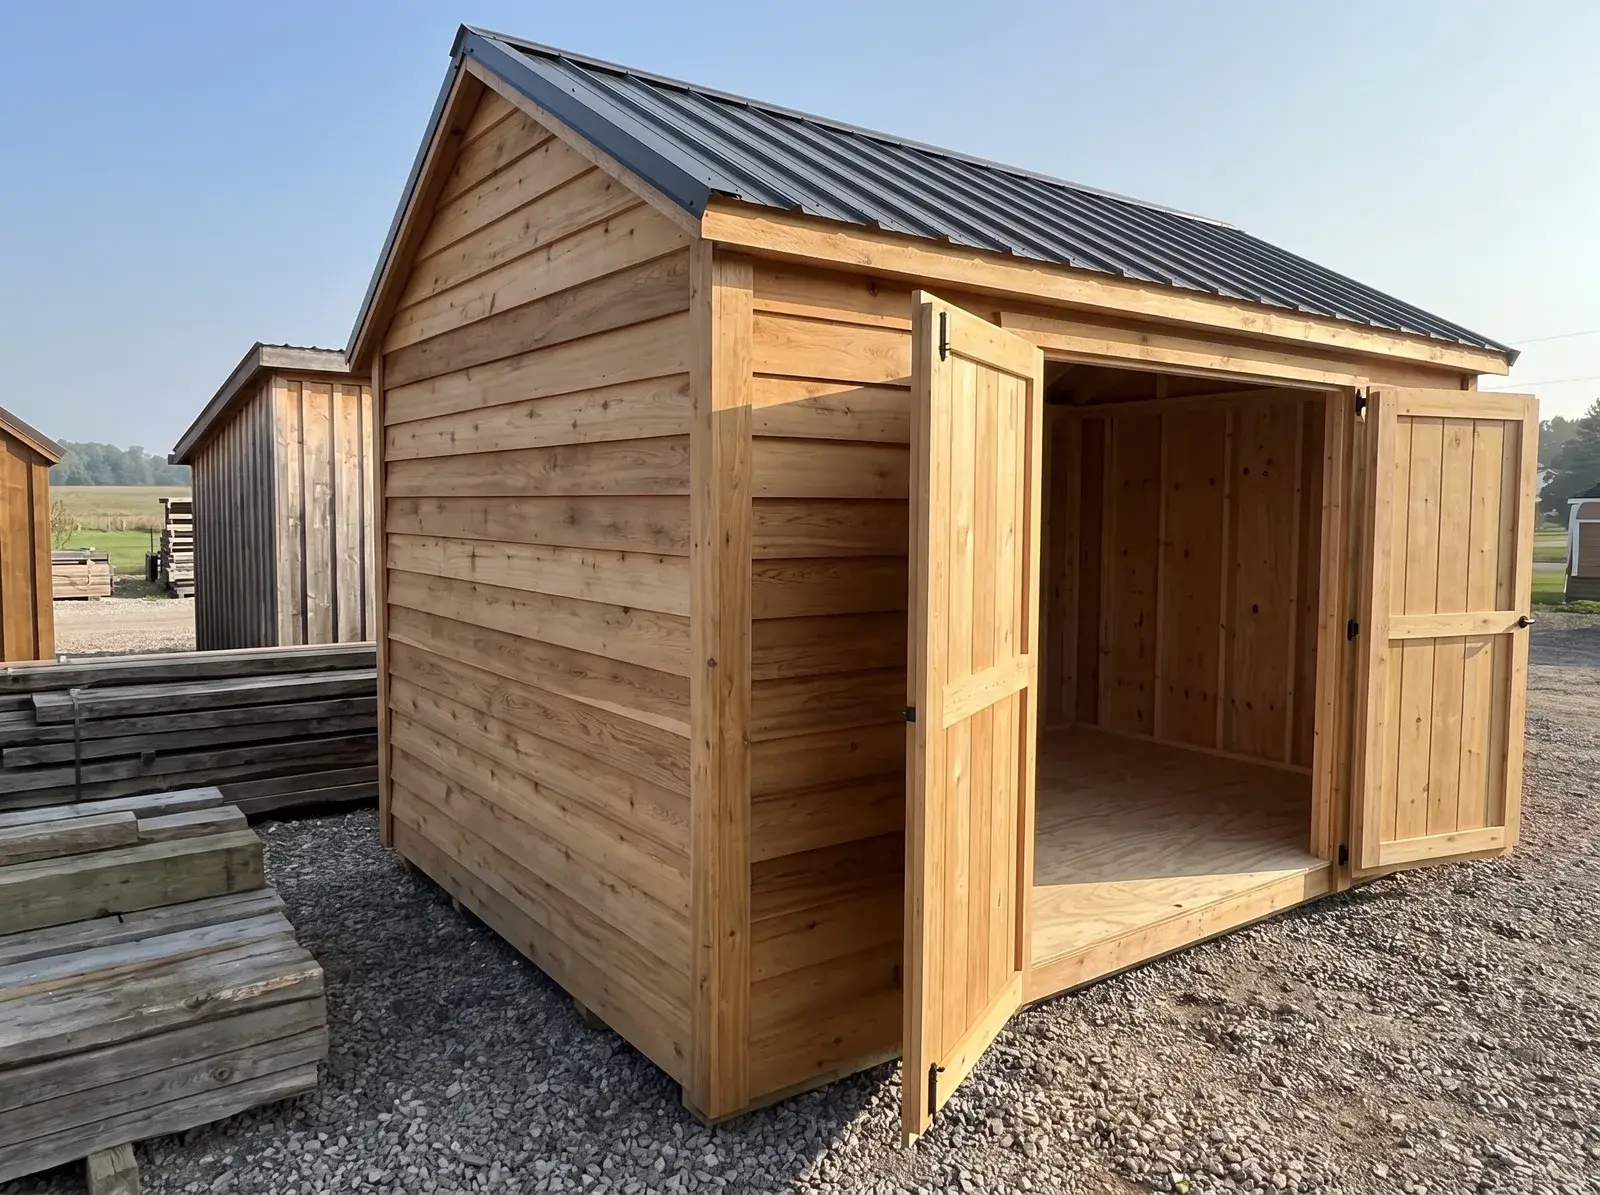
Custom Amish Sheds is a Hamilton, Ontario builder of premium outdoor buildings — sheds, barn style buildings, garages, workshops, gazebos and cabanas, every one of them handcrafted by expert Amish carpenters using traditional methods. Our sales lot at 756 Southcote Road in Ancaster is open for you to walk through sample buildings before you order anything.
What goes into every building is the same: solid one-inch hemlock planks, a floor built on 2x6 joists over 5/8" plywood, 60" double doors, a window, two gable vents, and an insulated steel roof. Built that way they last 30+ years with minimal maintenance. Owner Paul works through the spec with you directly, our crew delivers on a shed-moving forklift and sets the building exactly where you want it, and financing is available if you would rather spread the cost.
Every building is framed by expert Amish carpenters in durable hemlock, roofed in insulated steel, and built to stand up to Ontario winters — then customized to the size, layout and colours you actually want.
Every shed, barn, garage and gazebo is handcrafted by expert Amish carpenters using traditional methods — solid one-inch hemlock planks, not thin prefab panels.
Size, roof style, door and window placement, loft, stalls, shelving, colours and trim — you specify the building and we quote that build, not a catalogue number.
An insulated steel roof, framing sized for snow load, and materials chosen for the climate — buildings made to last 30+ years with minimal maintenance.
Thick, solid hemlock, tight seams around the windows, doors that lock with keys — the details our customers notice years later, and the reason they say there is no comparison to a pine prefab.
Four steps, no pressure — come see the samples, spec your building, we handcraft it, and our crew sets it exactly where you want it.
Come to 756 Southcote Road in Ancaster and walk through sample buildings. Open the doors, look at the hemlock and the steel roof, and work out what size you actually need.
Choose the style, size, door and window placement, loft or stalls, colours and trim. We price the exact building you describe — the price we agree on is the price you pay.
Your building is framed by Amish carpenters in solid hemlock, floored on 2x6 joists over 5/8" plywood, and finished with an insulated steel roof and gable vents.
Our crew delivers on our shed-moving forklift and sets the finished building exactly where you want it — checked and re-checked with you before it goes down.
Exceeds all expectations! Firstly, I’d like to thank Paul for his professionalism, he really went above and beyond. I had so many questions, and customizations he took so much time answering them, and working with me to make it right. We purchased an Amish Barn for our two pet sheep, it had to be perfect. He helped us design the stalls and loft area, included a ladder and ramps to make it accessible. His communication skills were top notch and always got back to me right away.
Product was exactly as promised. Very solid and thick hardwood, tight seams around the windows, door locks with keys etc. I almost bought a pine prefab and there is absolutely no comparison. Service was excellent, they moved it to EXACTLY where I wanted. One of the few products or services I would endorse publicly.
The process was simple. We went and looked at the sample sheds that were available for viewing, discussed our needs and custom revisions and put our order in. The shed was delivered on time and at the price we had agreed upon. It’s made of the highest quality material and the craftsmanship is unparalleled. We love it and the neighbours can’t stop admiring it. We will definitely buy again for our future cottage property.
Tell us the size, the style and what is going inside it, and we will quote the exact building you describe — free, with no obligation and no hidden costs.
